
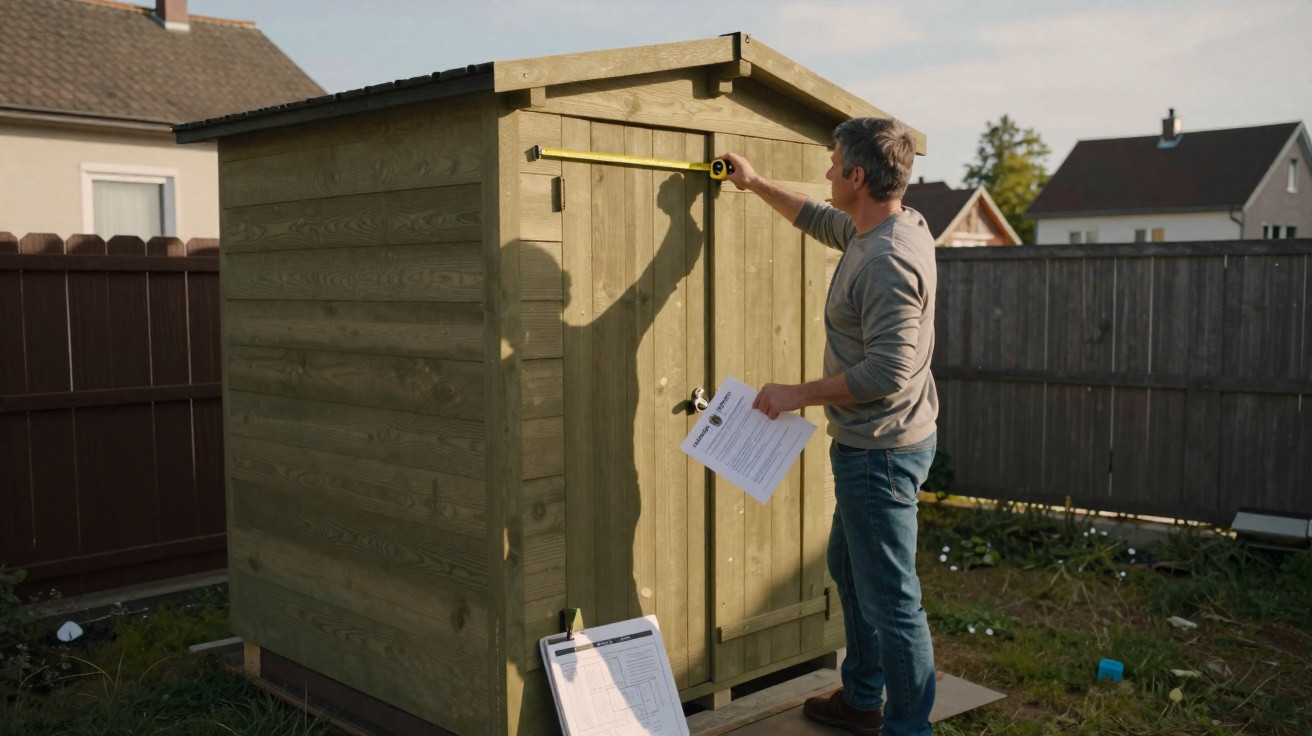
A straightforward garden shed put up in a garden can raise planning questions. Michel now needs to act promptly and support his case with documents.
The letter Michel has received does not automatically mean that he will have to take down his garden shed. Equally, he should not put it aside and wait. The building’s actual size, local rules and the response deadline stated in the letter will all carry significant weight as the process continues. Before replying, he would be wise to measure it again, check his local authority’s planning documents and gather accurate evidence.
The garden shed’s size could determine the outcome
With small garden buildings, just a few square metres can make all the difference. Planning rules are not always based on how substantial a shed appears. A cabin that looks modest may exceed a planning threshold, particularly where it has a canopy, projecting roof or enclosed section added later.
Michel first needs to establish what the authority is likely to count. Internal floor area covers enclosed, roofed spaces and is calculated from the inside faces of the walls. Building footprint, meanwhile, is the vertical projection of the structure’s volume onto the ground. Depending on the layout and local rules, a roof extending well beyond the walls may therefore matter.
Before giving any reply, Michel would be well advised to measure the shed’s external length and width, record its height, and photograph every elevation.
As a general rule, a very small garden shed may not require any formal planning process. At certain size thresholds, a prior declaration becomes necessary. Above those limits, planning permission may be required. The rules also differ in protected areas, close to a listed historic monument, on certain designated sites, or in locations where the local development plan sets specific restrictions.
What to measure rather than relying on the manufacturer’s label
The reference shown on an invoice or package is not always enough. A model advertised as being under 5 m² can have a different footprint once assembled, especially where there are overhangs or an additional structure. Michel can produce a simple dated record.
- The shed’s external length and width;
- The ridge height and wall height;
- Whether there is a floor, concrete slab or support pads;
- Roof projections, lean-tos and canopies;
- The distance between the shed, property boundaries and the house;
- The approximate installation date;
- Photographs showing the whole plot.
This information will enable the local authority to understand the real situation. It will also help Michel avoid an overly vague response that could delay consideration of his case.
Local planning rules go beyond national thresholds
The local development plan, often called the PLU in France, lays down the rules that apply in each part of the local authority area. It may regulate a shed’s height, external appearance, roof colour, positioning and distance from neighbouring properties. A small structure can therefore still create difficulties if it is in the wrong location.
Michel can visit the local authority’s planning department with his cadastral address, or at least the full address of his plot. He can ask which planning zone covers his land and which requirements apply to garden outbuildings. The written rules are important, but so are zoning maps and supporting documents.
A shed that complies in terms of size may still be challenged if it is too close to a fence, too high, or located in an area subject to a special rule.
In some local authority areas, the rules may require a structure to be built on the property boundary or, conversely, impose a minimum setback. Others prohibit certain materials that can be seen from the street. Being close to a heritage area may also require consultation with an Architecte des Bâtiments de France, which can sometimes lengthen the process.
What Michel can specifically ask the local authority
Simply asking whether the shed is “permitted” is not enough. A detailed request will often produce a more useful answer. Michel can ask the planning desk about the following points:
- The PLU zone covering his plot;
- The required procedure for his shed, based on its dimensions;
- Height limits and boundary setback requirements;
- Restrictions connected with a protected site or specific designated area;
- Whether the position can be regularised if a required procedure was missed.
A verbal discussion may point Michel in the right direction, but a written reply or receipt of submission provides stronger evidence. He can also request a copy of the precise rule referred to in the letter he received.
Reply to the letter before the deadline, even if the file is incomplete
The most pressing issue remains the deadline given in the letter. Michel should not wait until he has every answer before responding. A brief, courteous and factual reply will show that he is treating the request seriously. It can state that he is checking the shed’s dimensions and reviewing local planning rules.
He should keep a copy of the letter he sends, together with proof of posting or submission. Where the local authority requests particular documents, such as a location plan, site plan or photographs, it is best to list them individually and indicate which items will follow later.
| Action to take | Practical purpose |
|---|---|
| Read the letter line by line | Identify the deadline, requested documents and reason for the inspection |
| Measure the shed | Check its actual area, height and footprint |
| Review the PLU | Establish the rules that apply specifically to the plot |
| Reply before the deadline | Prevent a lack of response from making the case more difficult |
| Keep every document | Maintain a clear record for any later correspondence |
Regularisation may still be possible
If Michel finds that a prior declaration or planning permission should have been obtained, the matter is not necessarily fixed beyond remedy. An application to regularise the position may be possible if the shed complies with the applicable rules. The local authority will then assess the proposal as it would have done before the work, while taking account of the fact that the structure is already in place.
If the shed breaches a rule on height, distance or appearance, alterations may be required. This could involve moving the structure, removing a canopy, changing the roof or reducing the enclosed section. Every situation depends on the PLU and the exact wording of the letter.
Be aware of the development tax
Another issue may arise if the shed exceeds 5 m² and reaches a sufficient height. The development tax applies to certain structures requiring authorisation. Its amount varies according to the area used and the rates set locally. It is not a fine, but it may add to the cost of a regularised project.
Michel will therefore benefit from treating the letter as an administrative matter to resolve, rather than as a simple observation. Reliable measurements, a careful reading of the PLU and a response sent on time will give him a sound basis for defending his case or putting right what needs to be corrected.




Comments
No comments yet. Be the first to comment!
Leave a Comment